Neilsen Way renovation

A real Home Life Renovation project showing finished interiors, kitchen work, bathroom updates, tile, cabinetry, and detail work.

Get a Free Estimate
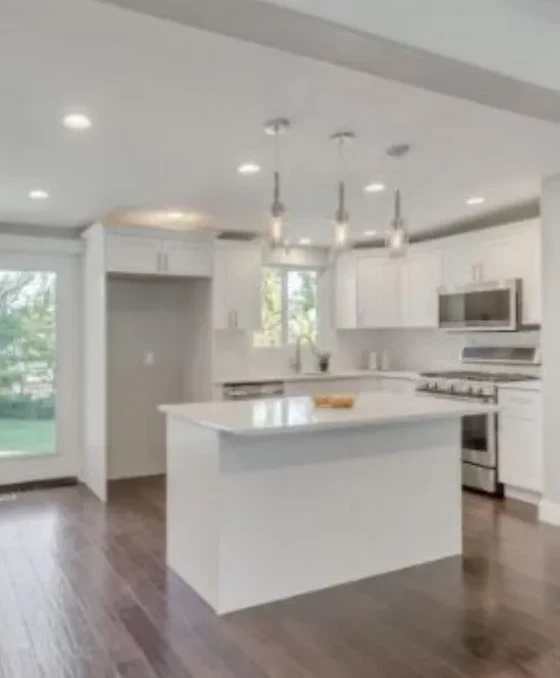
Remodeled white kitchen with island and pendant lighting at the Neilsen Way project

Scope

Interior renovation with finished kitchen, bath, tile, cabinetry, lighting, paint, and trim details from the finished home.

Approach

Protect the home, sequence the trades, and keep the finish work clean so the finished rooms feel connected.

Result

Bright, usable rooms with white cabinetry, updated tile, clean surfaces, and practical details for daily living.

Kitchen and main floor

Before
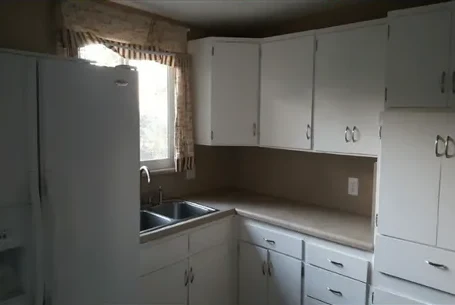
Original kitchen with worn cabinets and laminate counters before remodel
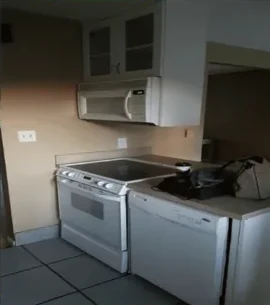
Original kitchen stove wall with dated appliances before remodel
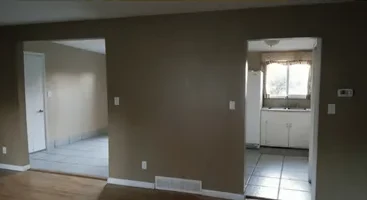
Empty main floor with dated paint and flooring before remodel
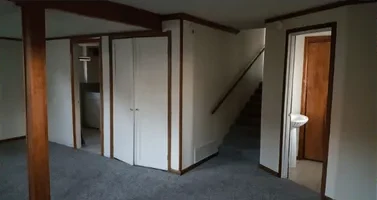
Basement with exposed post and old closets before finishing
After
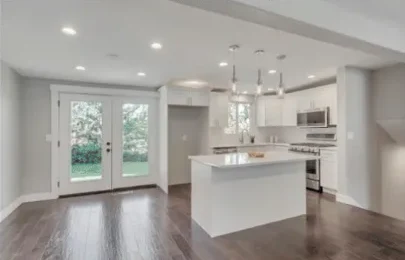
Remodeled white kitchen with island and french doors
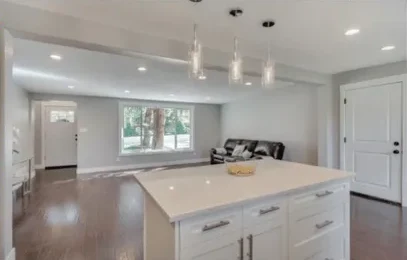
New kitchen island with quartz counters and open dining
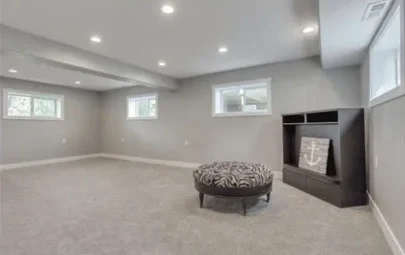
Finished basement family room with recessed lighting
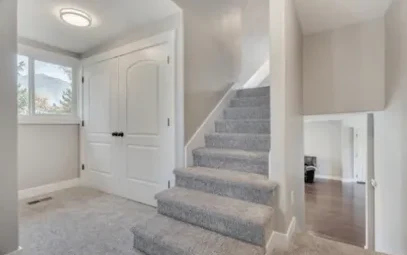
New entry and carpeted staircase with fresh trim

Bathrooms

Before
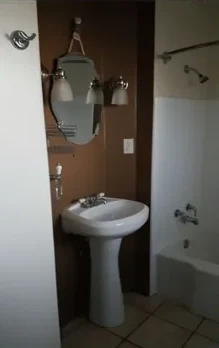
Dated bathroom with pedestal sink and brown walls before remodel
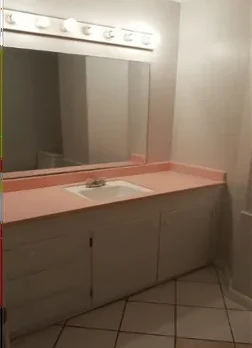
Old bathroom vanity with pink laminate counter before remodel
Bathroom during demolition with subfloor exposed
After
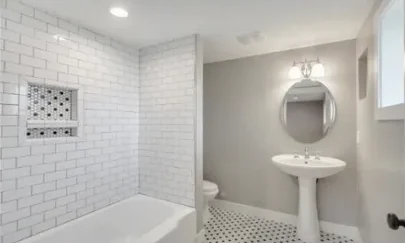
Rebuilt bathroom with subway tile tub surround and pedestal sink
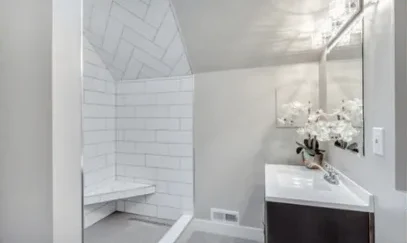
New bathroom with subway tile steam shower and vanity
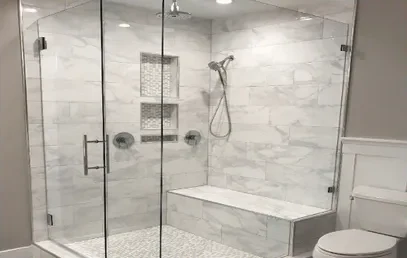
Custom marble tile shower with bench and glass enclosure
Frameless glass shower with pebble tile floor
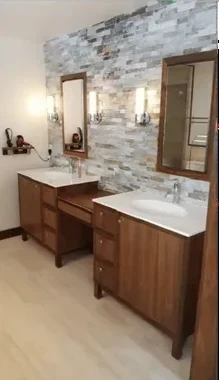
Walnut double vanity with stacked stone accent wall
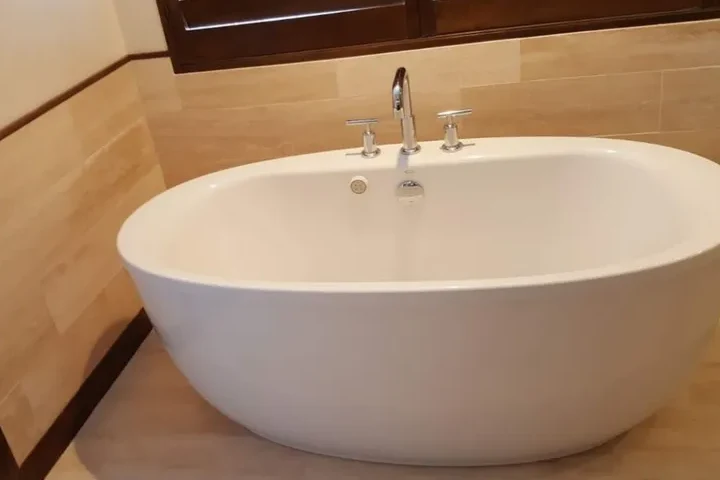
Freestanding soaking tub with tile surround

Deck and exterior

Before
Bare backyard siding before deck build
Aging elevated deck with worn railing before rebuild
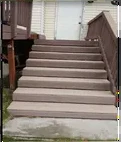
Old exterior stairs before rebuild
After
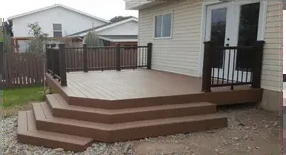
New composite deck with black metal railing
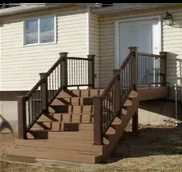
New composite deck stairs with wrapped posts
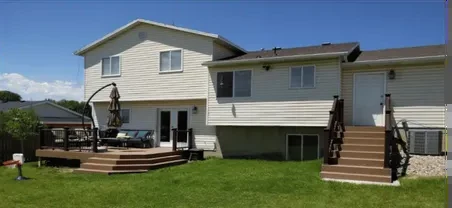
Completed backyard deck and stairs across the full house
Call or Text (801) 856-8812Free Estimate